Overview
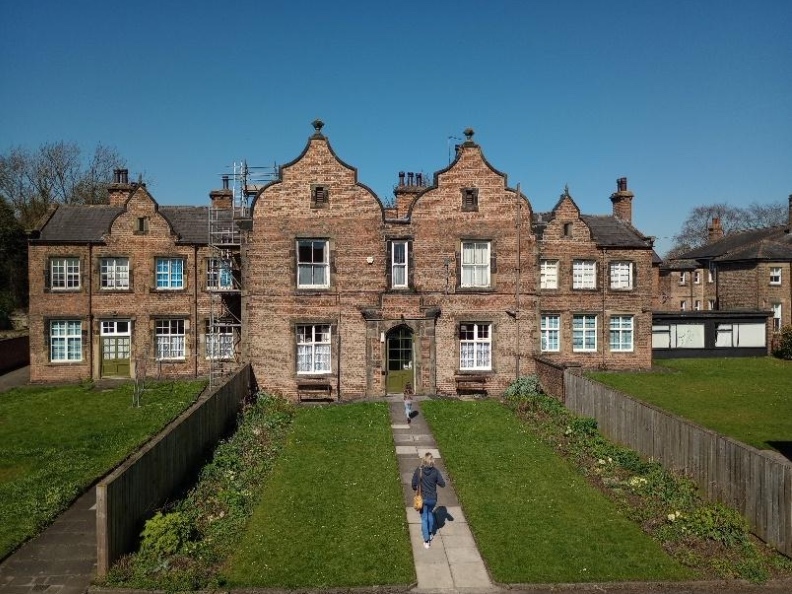
The Fairer Futures Project at the Ripon Workhouse Museum and Garden, commissioned by Ripon Museum Trust, is a £1.5 million initiative focused on conserving, restoring and redeveloping the site to enhance the visitor experience, improve accessibility and strengthen community engagement. The project is supported by the National Lottery Heritage Fund.
Mason Clark Associates (MCA) was commissioned to:
- assess the adequacy of the existing building where alterations to the historic fabric were proposed, and design local strengthening solutions where required.
- review the CCTV drainage survey, identify defects within the underground pipe network, and recommend appropriate repair works within the site boundary based on the survey findings.
Challenges and Solutions
- Limited access to key areas: Several areas - including first‑floor rooms, roof spaces, and the cellar— were inaccessible during the inspection. Further inspection and intrusive investigations were recommended to verify the condition of these spaces and to ensure a comprehensive understanding of the building’s structural performance.
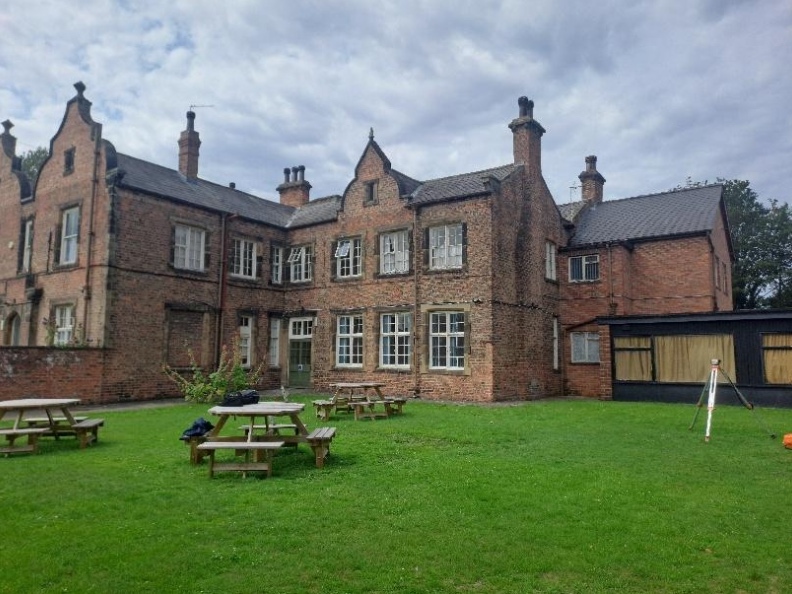
- Cracking to walls and movement to a corner of the building: Fine to moderate cracking was observed in multiple locations, suggesting potential historic or ongoing settlement. Regular level monitoring on a three‑monthly basis was advised to assess whether movement is progressive and to inform any necessary remedial works.
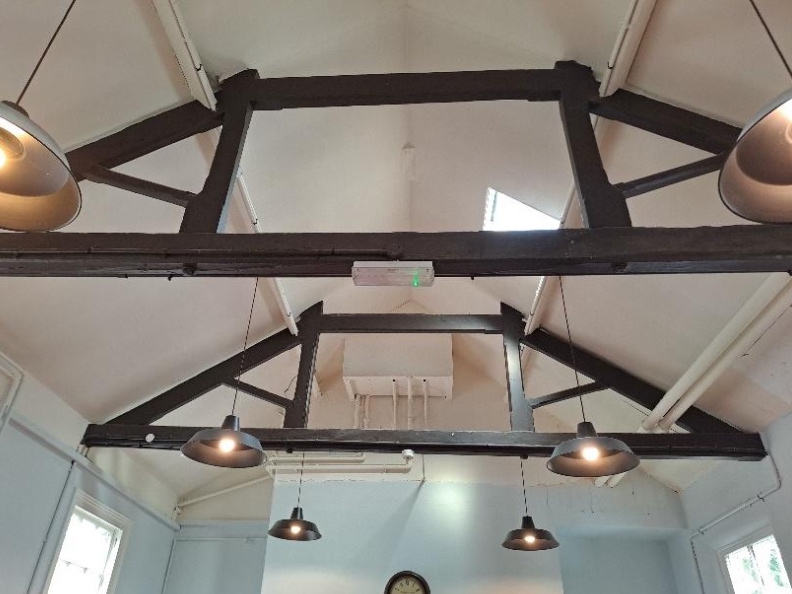
- Water ingress and roof structure defects: Evidence of moisture ingress - including water staining, peeling finishes, and localised timber deterioration - was noted, along with purlins showing visible deflection. Inspection of the roof timbers was recommended, followed by an appropriate programme of repairs and strengthening
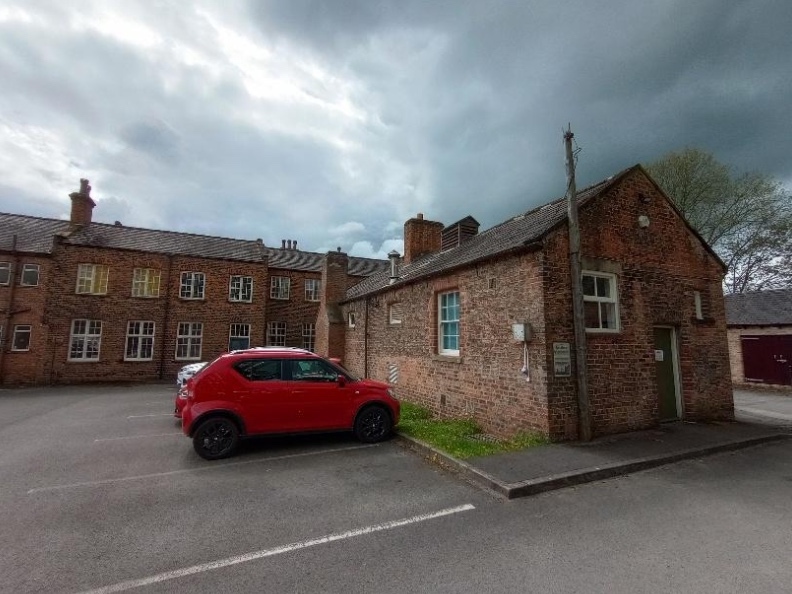
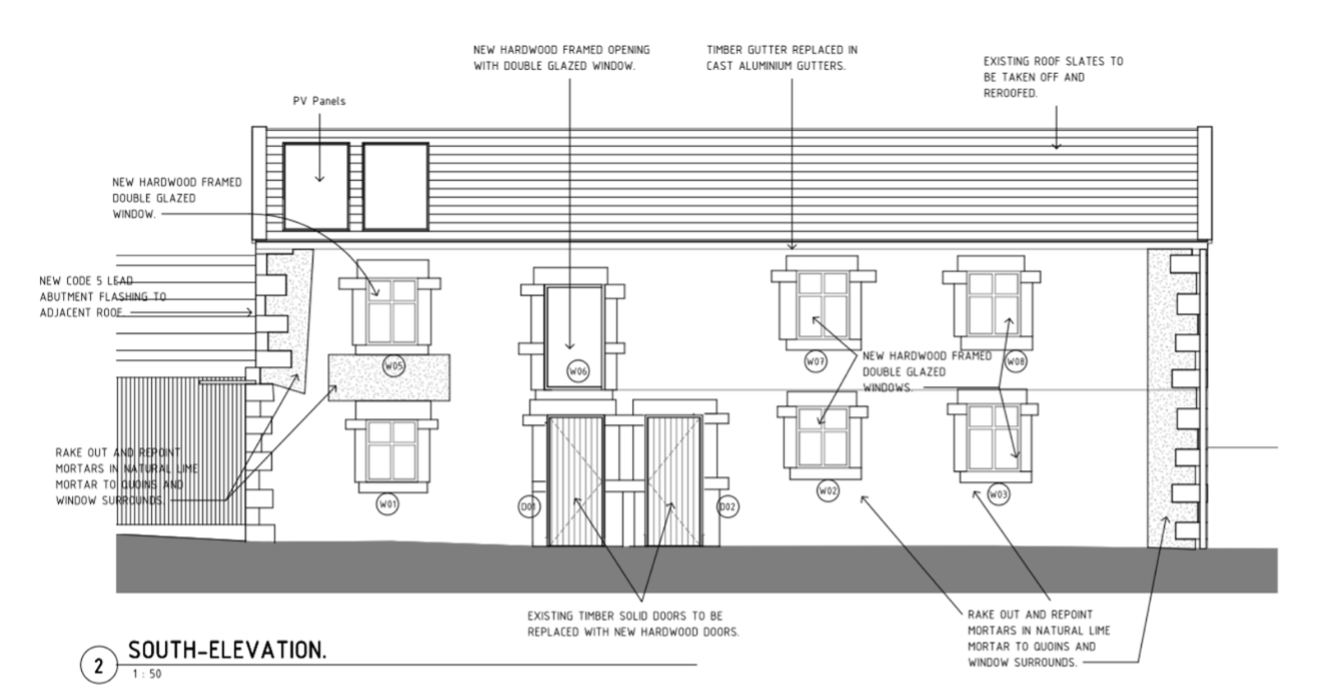
- Proposed alterations affecting structure: Planned works— including new openings, lift installations, and demolition of existing extensions - carry structural implications and associated risks that must be carefully managed. Key aspects include the design of a reinforced concrete ground‑bearing slab, strengthening of timber floors and purlins, truss repairs, appropriate lintel specification, and the controlled sequencing of construction activities.
MCA's Contribution
MCA delivered integrated structural and civil engineering solutions to refurbish this Grade II listed building, improving accessibility, sustainability and resilience, while safeguarding its fabric.
Key contributions included:
- Advising on structural and civil implications from feasibility to construction (RIBA Stage 1 to Stage 5).
- Conducting detailed visual inspections of accessible areas and recording site investigations.
- Level monitoring of a part of the building to assess requirement for future interventions.
- Recommending and designing essential repair and strengthening works.
- Following the progress of works on site and resolving site queries.
Results
- Property assessed to be in generally reasonable structural condition.
- Proposed alterations reviewed with commentary on structural feasibility.
- Recommendations issued for further investigations, monitoring, and repair strategies.
- Design of structural repairs and strengthening.
- Design of drainage repairs.
- Support throughout all RIBA Stages.
Click Images to view full size