Overview
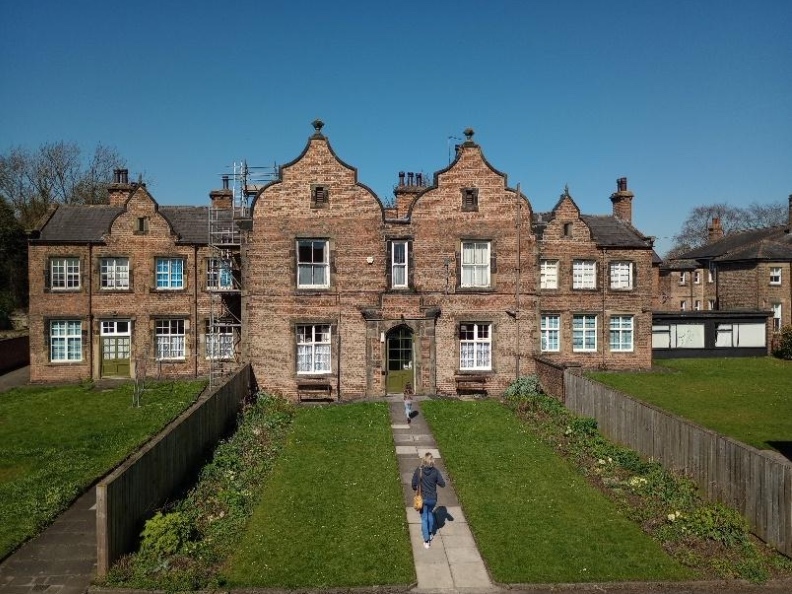
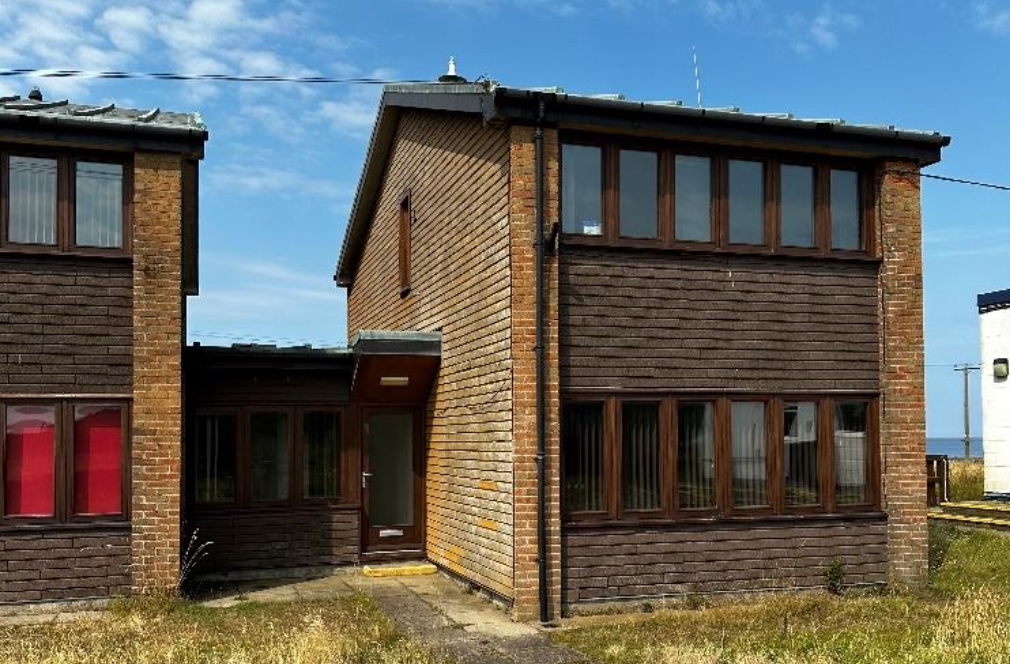
Mason Clark Associates (MCA) was appointed as Building Surveying Consultants and Principal Designer for the refurbishment of disused outbuildings at Humberstone Farm.
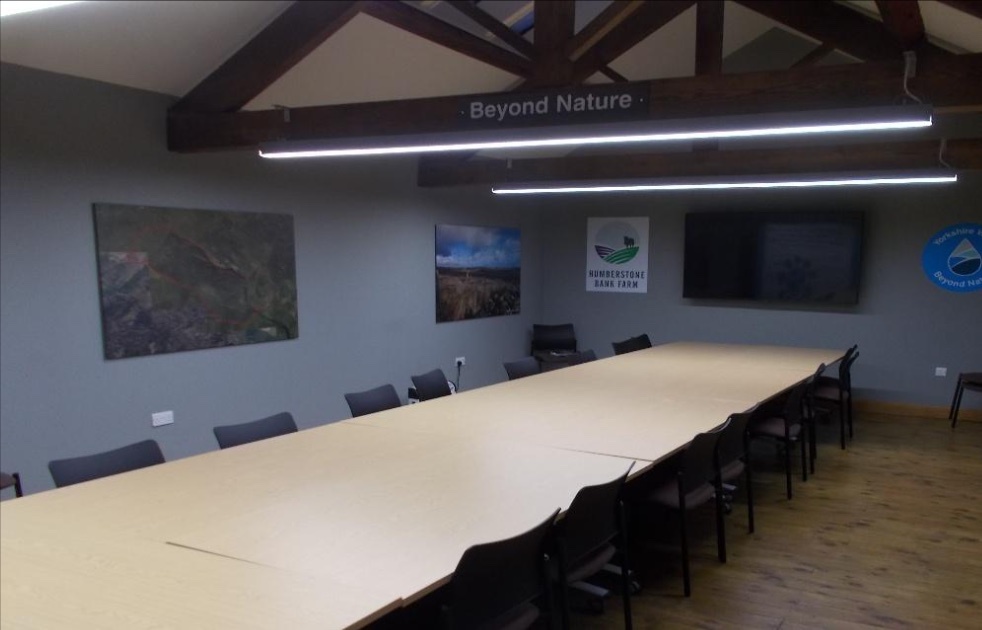
The project aimed to transform the ageing structures into functional office and meeting spaces, while preserving the integrity of the farm’s operations and heritage.
Challenges and Solutions
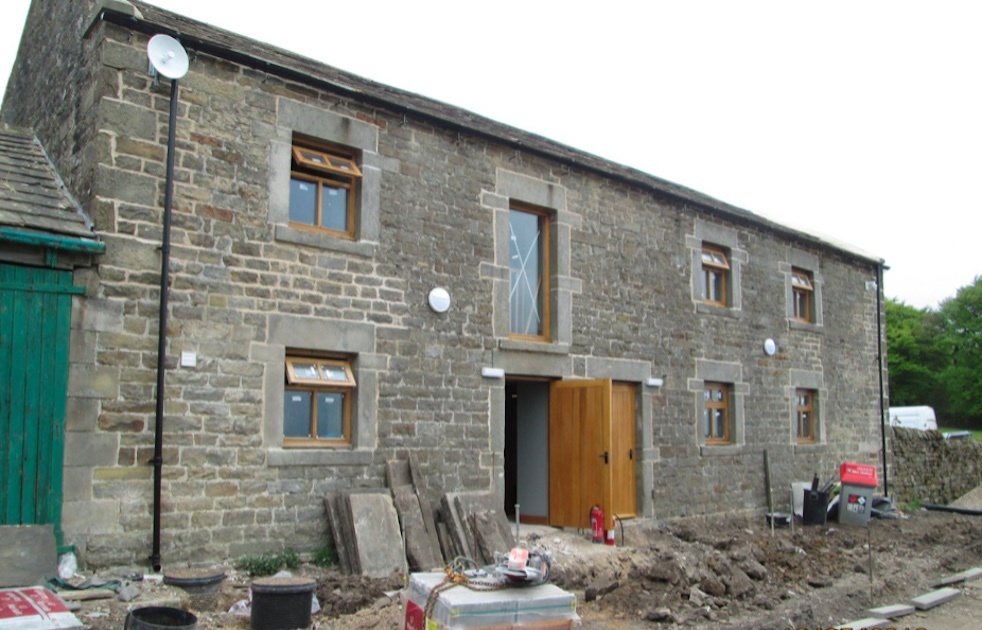
- Live Site Constraints: With livestock housed in adjacent buildings and the farm remaining operational throughout, we developed a phased approach to minimise disruption and ensure safe access for residents and workers.
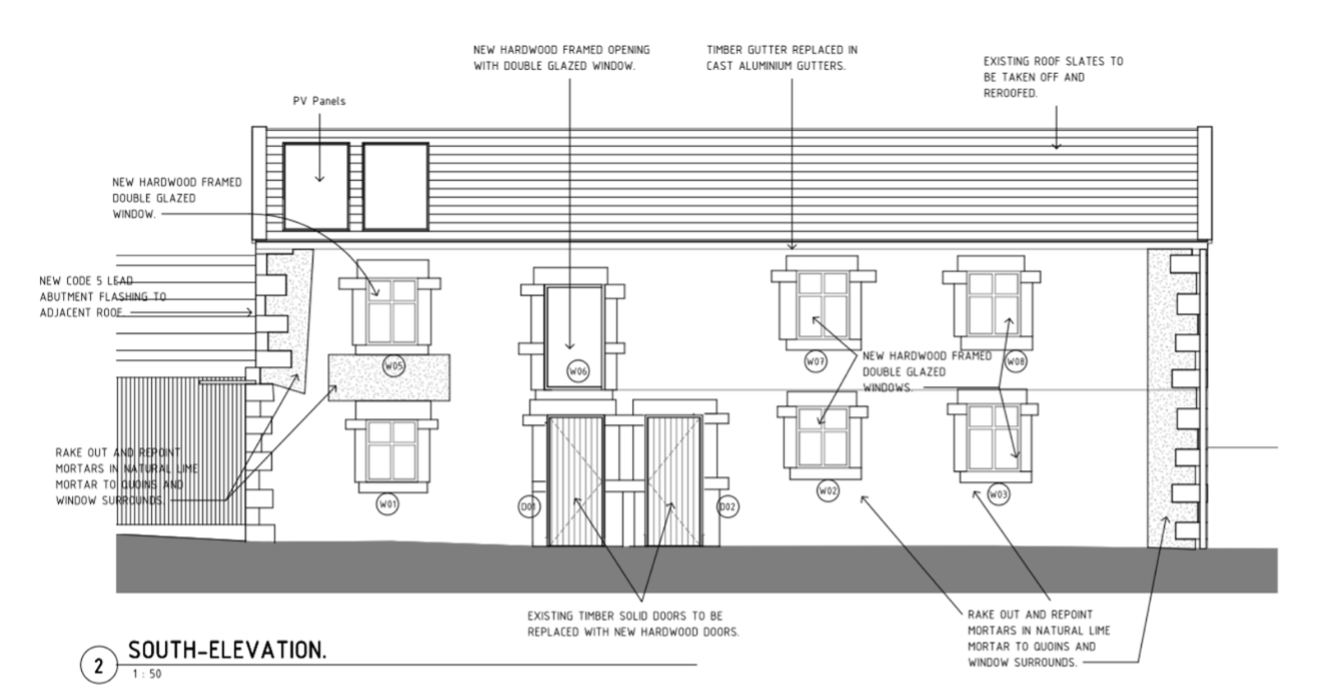
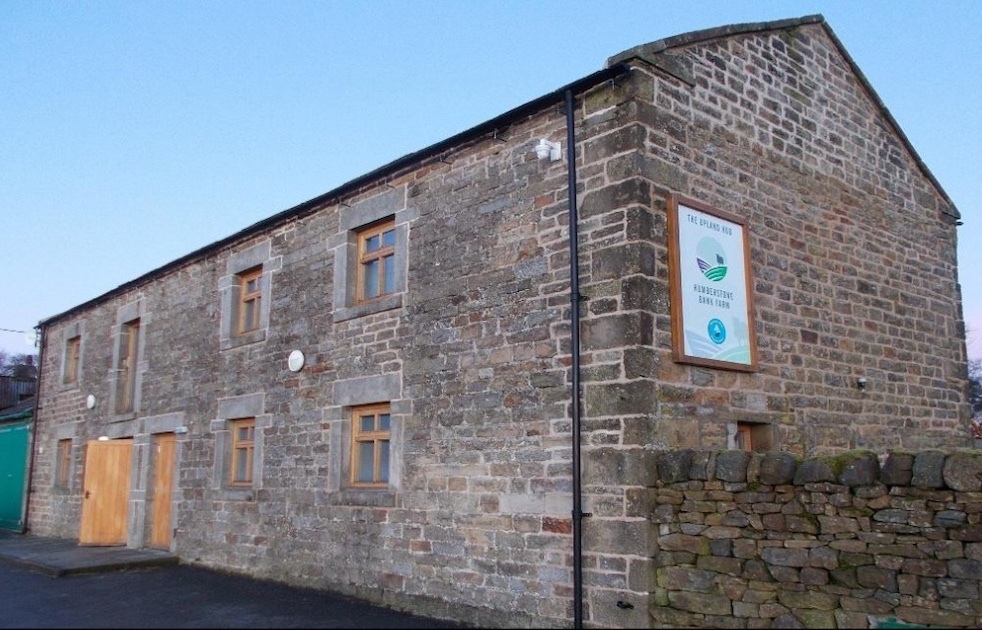
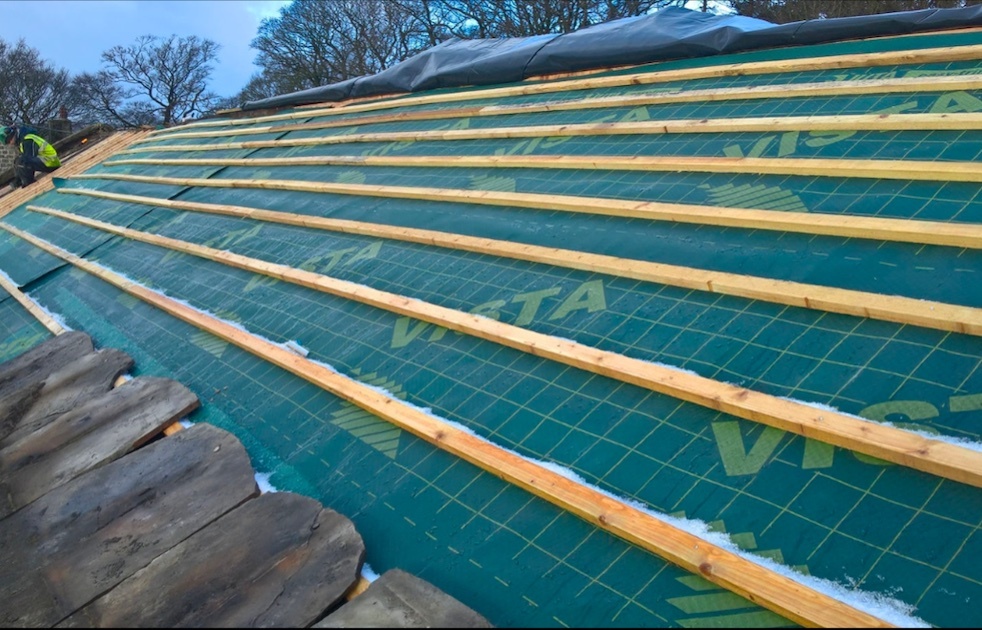
- Heritage Repairs: The roof structure required extensive repair and re-roofing, alongside careful repointing of stonework using natural lime mortar to preserve the building’s character.
- Sustainability and Functionality: The internal refurbishment created usable office and meeting areas, contributing to the long-term viability of the farm and supporting its evolving needs.
MCA's Contribution
We led the building surveying and CDM Principal Designer roles, ensuring the refurbishment met both functional and safety standards. Our team oversaw the re-roofing and structural repairs, coordinated health and safety planning around ongoing farm operations, and supported the internal upgrade to deliver a modern, working environment.
Results
- The refurbished hub now provides high-quality office and meeting space, supporting the sustainability and diversification of the farm.
- The client and tenant expressed strong satisfaction with the outcome, noting the balance of heritage preservation and modern functionality.
- Our collaborative approach ensured the project was delivered safely, efficiently, and in line with the client’s vision.
Click Images to view full size